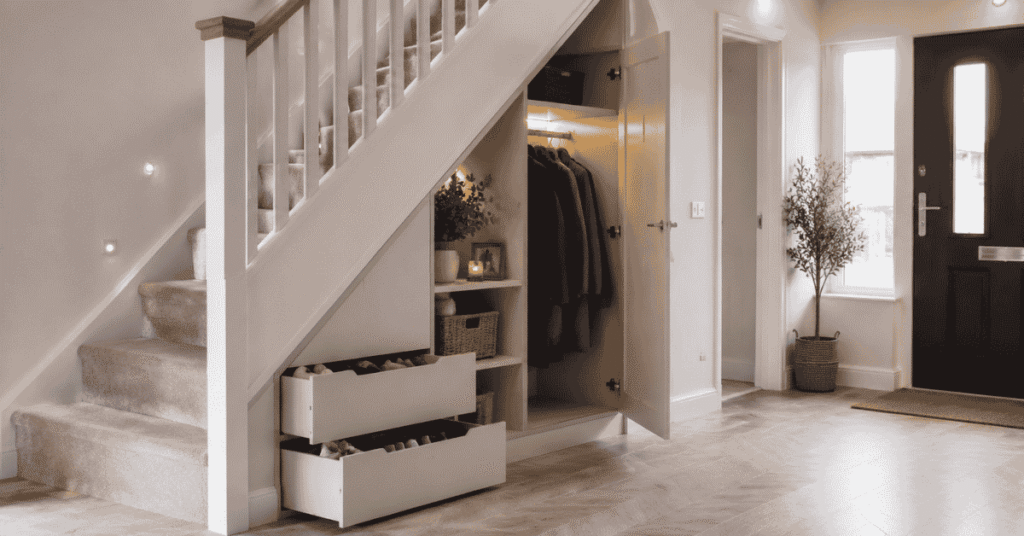
There’s a strange thing that happens with the space under a staircase. Everyone agrees it’s “wasted,” everyone says they’ll sort it out one day, and yet in most homes it just quietly fills up with whatever doesn’t have a home elsewhere an ironing board, a stray hoover attachment, a box of Christmas lights that’s been there since March. You know the spot.
It doesn’t have to stay like that. That awkward, sloped triangle of space is actually one of the more forgiving areas in a house to design around, precisely because nobody expects much from it. A terrace, a new-build flat, a big detached place with three staircases it barely matters. Get the layout right and it earns its keep.
Below is a rundown of what actually works, roughly what it costs, and the bits people tend to get wrong.
Why bother with it at all
Most UK homes just don’t have spare floor space to throw around, and hallways in particular are often the narrowest part of the house. Rather than extending outward (expensive, disruptive, needs planning permission half the time), the under-stairs void gives you extra storage for free it’s already there, already built, just not being used properly.
At various points this space could reasonably hold shoes and coats, cleaning kit, books, toys, pet food and leads, suitcases, the vacuum, decorations you only need twice a year, or simply the overflow from everywhere else in the house. Not all of it at once, obviously that’s really the whole point. Decide what it’s for before you decide what it looks like.
Built-in storage: the tidy, expensive-looking option
Fitted storage built precisely to the shape of your stairs is usually what people mean when they picture “proper” under-stairs storage. Because a joiner or carpenter is working to the exact angle and dimensions of your specific staircase, you don’t lose the last few inches at the back the way you would cramming in an IKEA unit that was designed for a rectangular room.
It also just reads as more finished. A built cupboard looks like it was part of the original house rather than something bolted on afterwards, which matters more than you’d think when you’re trying to sell or just don’t want a hallway that looks like a storage unit.
Rough cost: a simple fitted cupboard with a door might run somewhere in the £400–£800 range depending on materials and finish; go for a full bank of bespoke drawers and shelving and you’re realistically closer to £1,500–£3,000+, especially in London or the South East where joiner rates run higher.
Drawers do more work than cupboards
If there’s one upgrade worth prioritising, it’s drawers over a single deep cupboard. A cupboard sounds efficient but in practice everything at the back becomes invisible within about three weeks. Pull the whole drawer out instead and you can actually see what’s in there.
Shoes are the obvious one give each person in the house their own drawer and you avoid the daily “has anyone seen my other trainer” routine. Winter stuff works well here too: gloves, scarves, umbrellas, all the things you need in thirty seconds flat on your way out the door on a grim February morning. Cleaning products and DIY bits and pieces also suit a drawer better than a shelf, mostly because nobody wants a bottle of bleach on display next to the family photos.
Turning it into a proper entryway
First impressions and all that the hallway is what people see the second they step through the front door, so it’s worth treating the under-stairs area as part of that rather than separate from it. Hooks for coats, a shoe shelf, a bench, a couple of baskets for gloves and dog leads, maybe a hidden cupboard behind it all for the stuff you don’t want visible. Put together properly it starts to feel like an actual “mudroom,” which is a very American concept but works just as well in a British hallway.
Given how often it rains here, somewhere sensible to put a wet coat isn’t really optional it’s the difference between a tidy hallway and a permanent puddle by the door. A bench with storage underneath adds somewhere to sit while wrestling with wellies too, which sounds minor until you don’t have one.
Or leave it open
Doors and drawers aren’t compulsory. Open shelving turns the same space into something more like a feature wall good for books, plants, framed photos, whatever you’d otherwise put on a bookcase elsewhere. Because there’s nothing closing it off, the area can actually make a narrow hallway feel a touch wider rather than boxing it in further.
A strip of warm LED lighting along the shelves lifts this considerably. Under-stairs spaces get almost no natural light by default, so a bit of lighting does more visual work here than in most other rooms.
A compact office, if that’s what you need
Working from home changed what people want from this space. A narrow desk, a shelf above it, a lamp, and somewhere for the cables to disappear to that’s genuinely enough for a functional little workspace, and it’s often the difference between having a home office and not having one at all in a smaller property. It won’t suit video calls all day (headroom is usually the limiting factor, not width), but for a couple of hours of focused work it’s more than adequate.
Or a mini utility room
For some households the better use of the space is practical rather than decorative a stacked or slimline washing machine, laundry baskets, recycling bins, maybe a run of pantry shelving. One thing worth flagging before you get carried away: check ventilation, existing electrics, and plumbing runs before committing to appliances in there. It’s a much smaller job to sort that out at the planning stage than after the doors are already fitted and the flooring’s gone down.
Making it work in a small home
The tighter the house, the more each decision matters. A few things that consistently help:
Pull-out units reach the deepest, most awkward part of the space the bit right under the highest point of the stairs without you having to climb in after whatever you’ve stored there. Adjustable shelving means you’re not locked into one layout as your needs change (baby stuff now, sports kit in a few years). Baskets are cheap and forgiving for anything that doesn’t need its own drawer. And doors, if you’d simply rather not look at any of it, keep the whole thing visually out of the way.
Getting the design right before you start
Work out what you’re actually storing before anything else — a shoe cupboard and a bookshelf are basically different projects, not variations on the same one. Then measure properly: height, width, depth, and the angle of the stair itself, since no two staircases are quite the same shape and a rough guess tends to cause problems later. Finally, think about how it should look next to the rest of the house shaker-style doors generally suit older or more traditional properties, while flat, handleless fronts read as more contemporary.
The mistakes that come up again and again
Adding shelves or a cupboard without any real plan for what goes where usually just relocates the clutter rather than solving it. Storage that’s technically there but awkward to reach doesn’t get used if the coat hooks are behind three other things, nobody’s hanging their coat there. And skipping lighting is probably the most common oversight; a dark cupboard under the stairs stays a dark cupboard under the stairs no matter how nicely it’s built, until you actually light it.
Bottom line
None of this requires major building work. With reasonably careful planning, that dead triangle of space under the stairs can take a genuine amount of clutter off your hands and make the whole hallway feel more deliberate rather than accidental. Fitted cupboards, honest open shelves, a proper drawer system, or a tiny desk — the right answer really depends on how you actually live, not on what looks best in a catalogue.
FAQs
What’s the best type of under stairs storage?
It depends on the priority. If you need to store the maximum amount of stuff, built-in drawers and cupboards win. If you’d rather it look good and don’t mind things being visible, open shelving is usually the better call.
Can I install it myself?
Basic shelving or a simple cupboard is a reasonable DIY weekend job for most people. Anything bespoke — fitted to the exact angle of your stairs is worth handing to a joiner if you want it to actually sit flush and close properly.
How much does under stairs storage cost?
Simple DIY shelving can cost well under £200 in materials. A basic fitted cupboard tends to land somewhere around £400–£800. Full bespoke joinery with drawers and shelving usually starts around £1,500 and can run considerably higher depending on finish and location.