Preparedness now covers the whole journey out of a building
An emergency plan can appear complete on paper while leaving practical gaps between an occupied room and the final place of safety. People may need to leave a cinema screen, function room, shop floor or community hall, enter an unfamiliar corridor and choose between several exits. Staff could also need to direct visitors who have limited mobility, impaired vision or little knowledge of the premises.
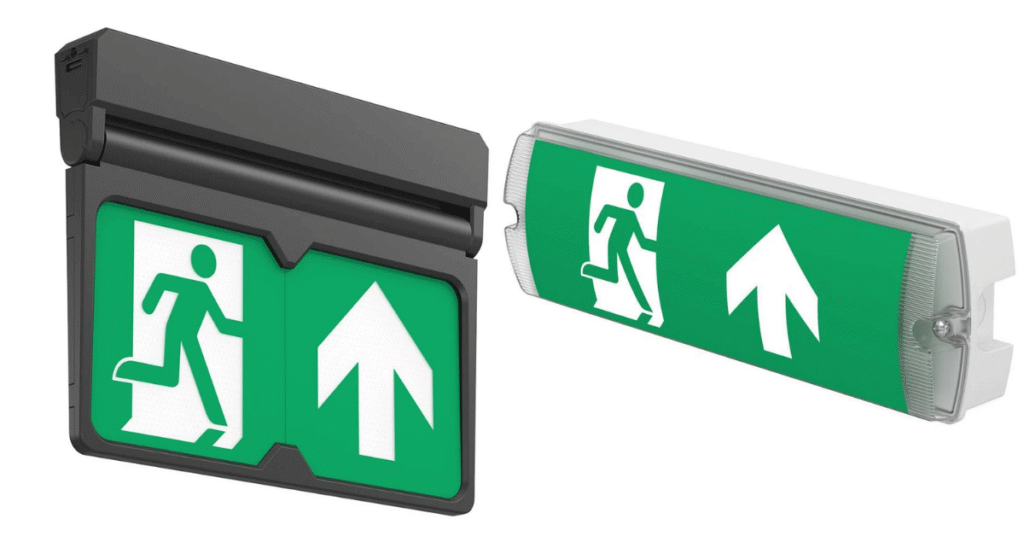
The practical purpose of Emergency lighting is to keep escape routes and important safety points visible when the normal supply is lost. It can include exit signs, bulkheads, recessed downlights, twin spots and emergency versions of everyday fittings. The correct arrangement depends on the premises, its fire risk assessment and the relevant standards, so product choice should follow a competent design rather than a simple fixture-for-fixture shopping list.
Martyn’s Law does not replace existing fire safety duties
One important distinction can prevent confusion. Martyn’s Law concerns protective security and preparedness for qualifying premises and events. Emergency escape lighting already sits within the established framework of fire safety, building regulations and British Standards. A venue should not wait for the new security requirements to take effect before correcting a known lighting fault or incomplete test record.
The value of the current discussion is that it encourages joined-up thinking. A lockdown procedure, evacuation plan and fire strategy may call for different responses to different incidents. Building operators need to understand which routes are available, who can authorise their use and whether people can follow them if the mains supply fails. Lighting cannot decide the response, but it supports whichever safe movement the incident plan requires.
Older venues may have changed without the lighting plan changing
Many public premises no longer operate in the way they did when their emergency system was installed. A restaurant may have added outdoor dining, a warehouse may have divided one large area into storage bays, or a community building may hire rooms to several groups at once. Temporary displays, tall shelving and new partitions can alter sightlines to exit signs even when every fitting still illuminates.
A useful review starts with the current use of the building. Walk the routes from occupied areas to final exits and consider stairs, changes of direction, fire equipment, first-aid points and open areas where people could lose orientation. Check whether a sign is visible from the approach, not only while standing directly beneath it. Any material change to layout or occupancy should feed back into the fire risk assessment and, where needed, a competent emergency-lighting review.
Testing records deserve the same attention as visible fittings
A glowing indicator does not prove that a battery will support a fitting for its required duration. Routine checks are intended to identify failed lamps, damaged units, weak batteries and faults that appear only when the normal supply is interrupted. Records also show whether defects were corrected, which is important for responsible management and for demonstrating that the system has not been ignored.
Manual testing may remain suitable for a small site, provided it is carried out correctly and documented. Larger or harder-to-access premises may benefit from self-test fittings or central monitoring, although automation does not remove the need for inspection and maintenance. The best approach is the one the responsible team can operate consistently, understand and act upon.
Accessibility should influence drills and lighting reviews
Emergency arrangements need to reflect the people who actually use the premises. This includes employees and regular visitors as well as customers attending for the first time. Personal emergency evacuation plans may be required in some workplaces, while public venues should consider how staff will assist people who need additional support. Clear contrast, understandable signs and unobstructed routes all contribute to a more usable system.
Drills can reveal issues that a desk review misses. A route that looks straightforward in daylight may be confusing under emergency conditions, particularly where several doors sit close together. Feedback from staff should be recorded and assessed rather than treated as an inconvenience. If the exercise shows poor sign visibility or a dark transition between spaces, the lighting design may need attention.
A sensible 2026 review begins with evidence
Businesses do not need to replace every fitting simply because safety expectations are receiving more attention. They do need reliable information about the system they have. Current drawings, test logs, maintenance history and the latest fire risk assessment provide a better starting point than assumptions based on the age or appearance of the equipment.
LightHub Direct supplies commercial and emergency fittings for different types of UK premises, but specification should always be tied to the building and its assessed risks. With Martyn’s Law encouraging organisations to examine how they prepare for serious incidents, 2026 is a sensible time to close old maintenance gaps and confirm that people can still find a safe route when normal conditions disappear.