You don’t need a big bathroom to have a proper bath. That’s the bit people forget. Loads of UK homes older terraces, converted flats, that odd box room tacked onto the back of a Victorian house were never designed with generous bathrooms in mind. Every centimetre counts, and finding the right bathroom small bathtub for a tight room takes a bit more thought than just walking into a showroom and pointing.
The good news is that with the right size, layout and fittings, even a narrow bathroom can end up feeling comfortable rather than cramped. It usually comes down to one thing: looking past the standard bath shapes and picking a small bathtub that actually suits your room’s proportions, not the other way round.
Measure the Room Before You Choose a Bathroom Small Bathtub
Before comparing styles online, grab a tape measure and check the room properly. Wall-to-wall length, available width, where the door swings, where the pipework sits, where the radiator is. All of it matters when you’re shopping for a bathroom small bathtub. An old floor plan won’t cut it real measurements have a habit of being slightly off from what’s on paper.
A standard UK bath usually runs around 1700mm. Compact options come in at 1200mm, 1400mm and 1500mm. A few hundred millimetres doesn’t sound like much, but in a small bathroom it changes everything.
And here’s the thing people often skip: it’s not just whether the bath fits between two walls. You need room to move around it too. A small bathtub can technically squeeze into a gap and still leave you unable to open the door properly, or turn getting to the toilet into an obstacle course.
A Short Straight Bath Is Usually the Easiest Win
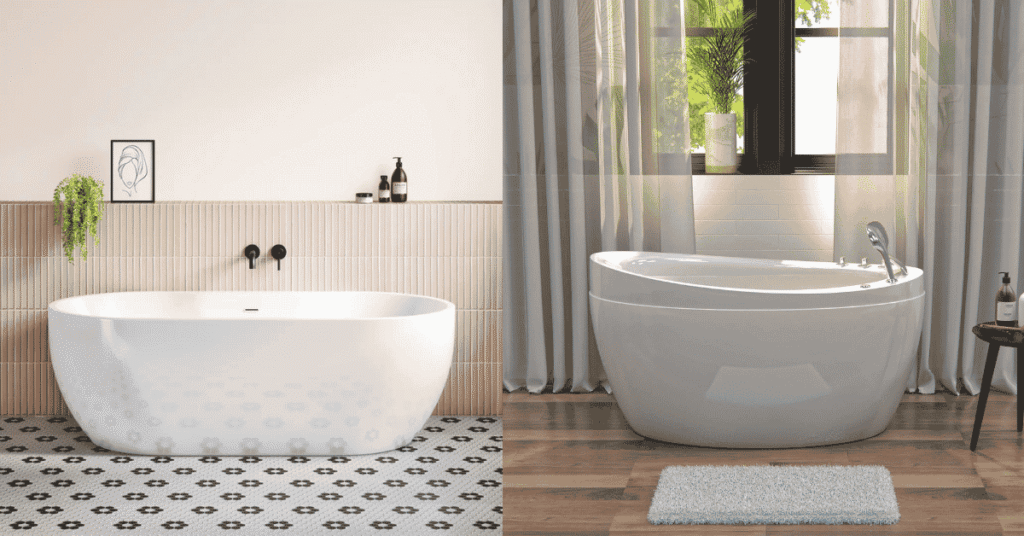
Not sure where to start? A short straight bath is hard to beat. Familiar shape, smaller footprint a solid choice for family bathrooms where kids still need room to splash about.
Most compact straight baths are built a little deeper than full-length versions, which makes up for the shorter length. Adults can sit comfortably without the bath eating up half the room.
A few things that help:
- Push the bath against one wall to free up the rest of the floor
- Pair it with a wall-mounted tap so nothing sticks out over the rim
- Choose a slightly deeper straight bathtub if you’re losing length
This kind of small bathroom bathtub setup tends to suit compact family homes best, since it doesn’t ask you to compromise much on how the bath actually feels to use.
Corner Baths Can Work But Only in the Right Layout
For bathrooms where a rectangular bath just blocks everything, a corner bath is worth a look. It uses a corner that would otherwise sit empty and can open up the middle of the room.
You’ll find symmetrical corner baths and offset ones. An offset bath is wider at one end than the other, which often makes it easier to fit beside a toilet or vanity unit.
Here’s the catch, though corner baths aren’t automatically the space-saver people assume. Some models are actually wider overall than a straight small bathtub would be. Always check the full external dimensions before deciding on shape alone.
Combine Bath and Shower With a Mixer
Bath Shower Mixer Ideas for Small Bathrooms
No room for a separate shower cubicle? A bath shower mixer earns its keep here. One fitting doing two jobs bath tap and shower, combined.
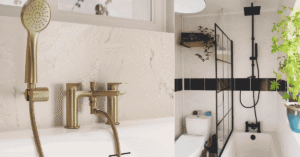
Wall-mounted mixers work particularly well in a small bathroom bathtub setup because they keep the rim clear. A handset on a wall bracket does the job for most households, though a fixed overhead shower gives you something closer to a proper shower if that’s what you’re after.
Look for controls that are actually easy to use, and a hose long enough to be practical sounds obvious, but it’s a common complaint after the fact. A thermostatic mixer is worth the extra cost too, especially if more than one person uses the bathroom. Consistent water temperature matters more than people expect, right up until they don’t have it.
P-Shaped or L-Shaped Shower Baths
A shower bath gives you extra standing room at one end. P-shaped baths curve; L-shaped ones angle more sharply. Either way, it’s the same idea bath and shower sharing one footprint.
The wider end gives your shoulders room while showering. The narrower section keeps the overall size manageable. For a small UK bathroom, skip the standard 1700mm version and look closer to 1500mm instead it strikes a decent balance between bathing comfort and not swallowing the whole room with one fitting.
Get the Shower Seal Right
Shower Seal Options for Compact Bath Screens
If you’re using a small bathtub as a shower, the seal matters more than most people realise. Water sneaking out onto the floor causes damage over time, makes tiles slippery, and generally makes the bathroom harder to keep clean.
The seal runs along the bottom edge of the glass screen. It needs to sit snugly against the bath without stopping the screen from opening and closing smoothly too tight and you’ll fight it every single time you shower.
Different glass thicknesses need different seal sizes, so measure before ordering a replacement. Clear seals tend to be the popular pick since they more or less disappear against the glass.
Worth checking every so often for cracks or gaps. Cheap fix now. Expensive, messier fix later if it’s ignored.
Light Colours and Larger Tiles Help More Than You’d Think
The finishes you pick can genuinely change how big a small bathroom feels. White, soft grey, pale beige, muted green these reflect light and cut down on that boxed-in feeling small rooms tend to have.
Larger wall tiles help too, mostly because fewer grout lines make a room read as less busy. Keeping a similar tone across the bath, walls and floor helps everything flow together instead of competing for attention.
That doesn’t rule dark colours out entirely they just work better as accents. A darker vanity or tap, or one feature wall, adds contrast without tipping a compact bathroom back into feeling small again.
Storage That Doesn’t Crowd the Bath
Storage is usually the trickiest part of any small bathroom. Skip the bulky floor cabinets and go for wall-mounted shelves, a recessed niche, or a mirrored cupboard instead.
A recessed shelf above the bathroom small bathtub gives you somewhere for shampoo and shower gel without anything sticking out into the room. A vanity with a drawer or two keeps everyday clutter out of sight as well.
Try not to pile too many bottles along the bath edge. A cluttered small bathtub has a way of making even a carefully planned bathroom feel tighter than it actually is.
Bringing It All Together
A compact bathroom doesn’t have to mean a compromise on comfort. Short straight baths, corner designs and compact shower baths all offer genuine solutions for smaller UK homes it’s really just a matter of matching the shape to your room.
Careful measuring, a well-chosen bath shower mixer, and a properly fitted shower seal go a long way toward making a small bathroom bathtub setup work day to day. Focus on how you’ll actually use the room, not just how the bath looks in a showroom photo.
FAQs
What’s the best bathtub size for a small UK bathroom?
Somewhere between 1200mm and 1500mm tends to work well for a bathroom small bathtub, though the right length really depends on your room’s layout and width.
Can I fit a shower above a small bathtub?
Yes a bath shower mixer, a screen, and a well-fitted shower seal are all you need to turn a compact small bathtub into a proper showering setup.